


You’ve come to the right place…
From Wellington to the Kapiti Coast, AC Architecture supports the biggest of aesthetic visions to the smallest of functional alterations with high technical proficiency and an experienced design eye. This means you get full-service architecture support from concepting and detailed design, to consent applications as well as a network of trusted tradespeople to assist along the way should you need them.
If this is your first time, you’ll likely value my approach, which ensures that, as a partnership, we have a shared understanding of the ask, the options, the process, legal requirements and all the details in between.

Services
Common project asks:
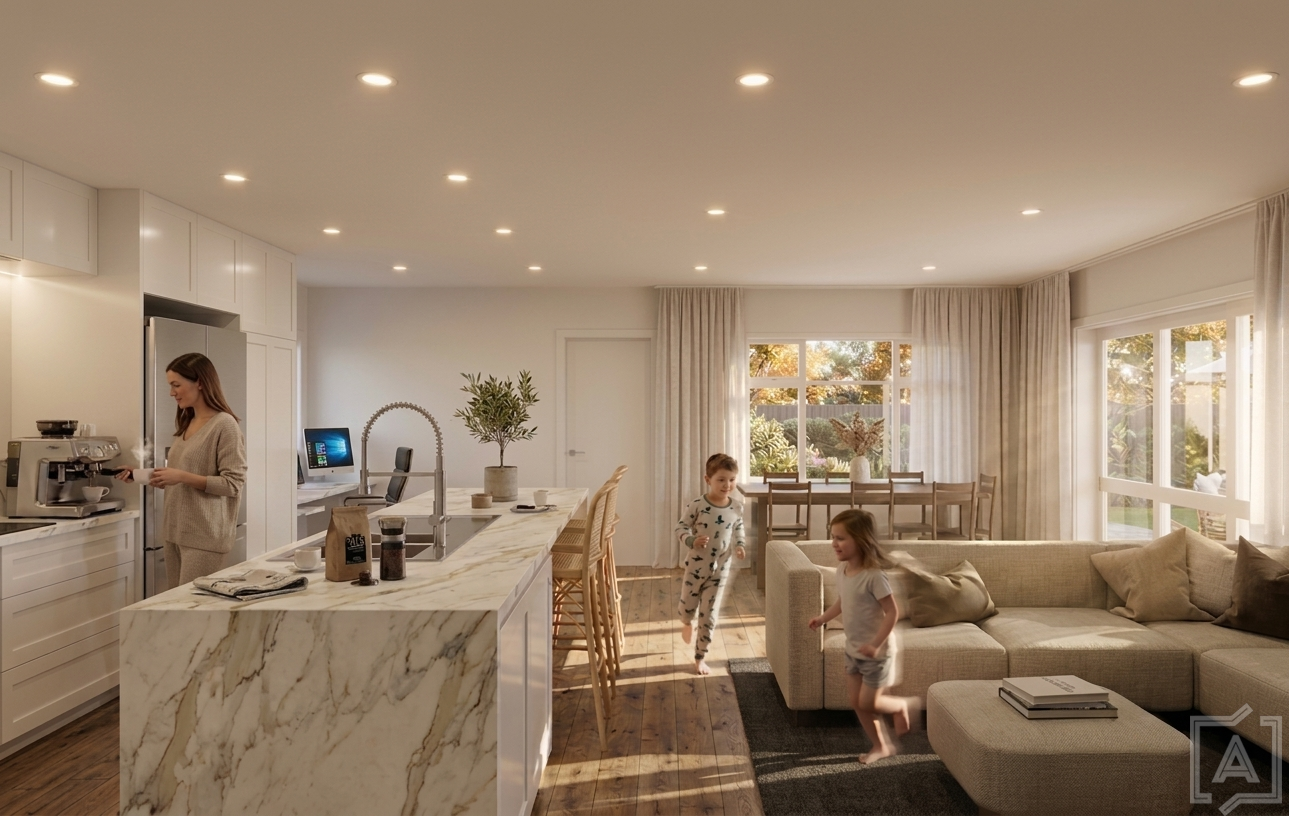
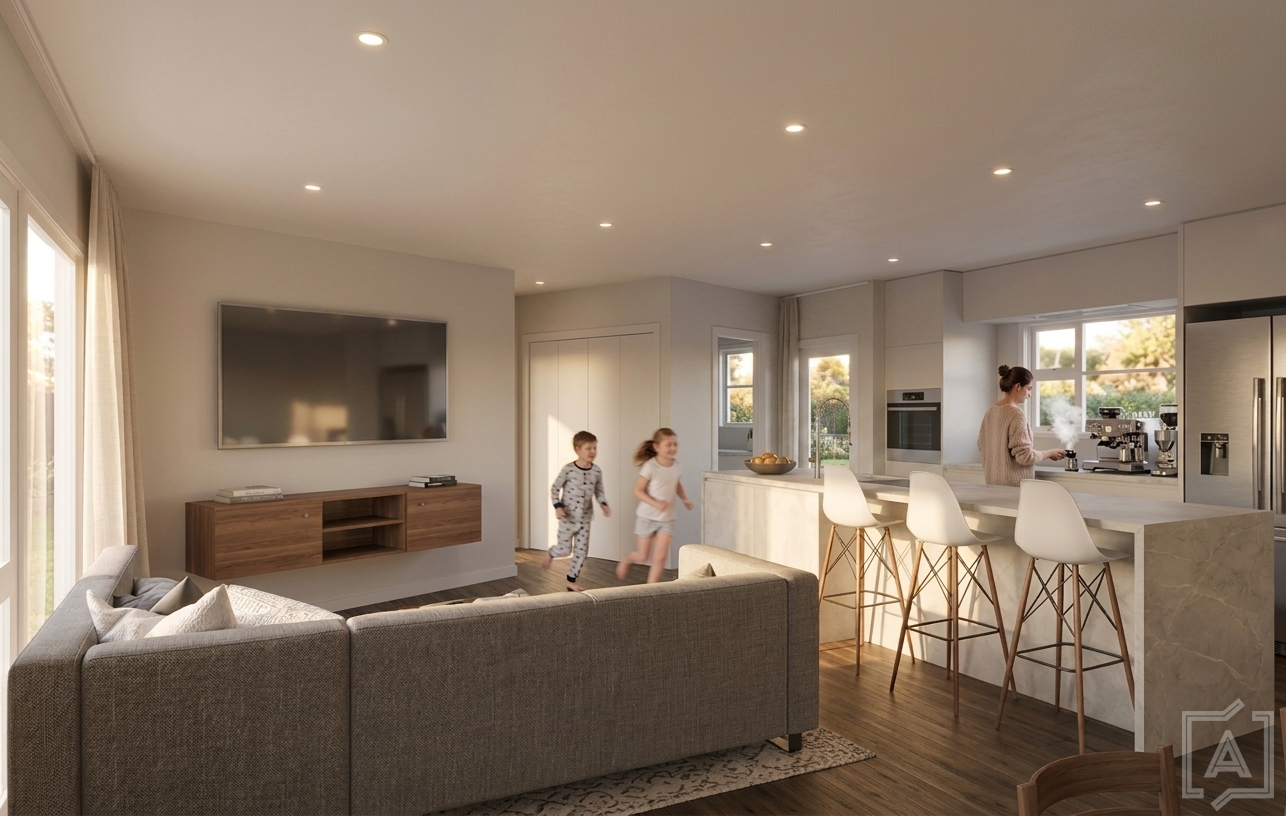
Kitchen and living extensions
Open-plan living transformations
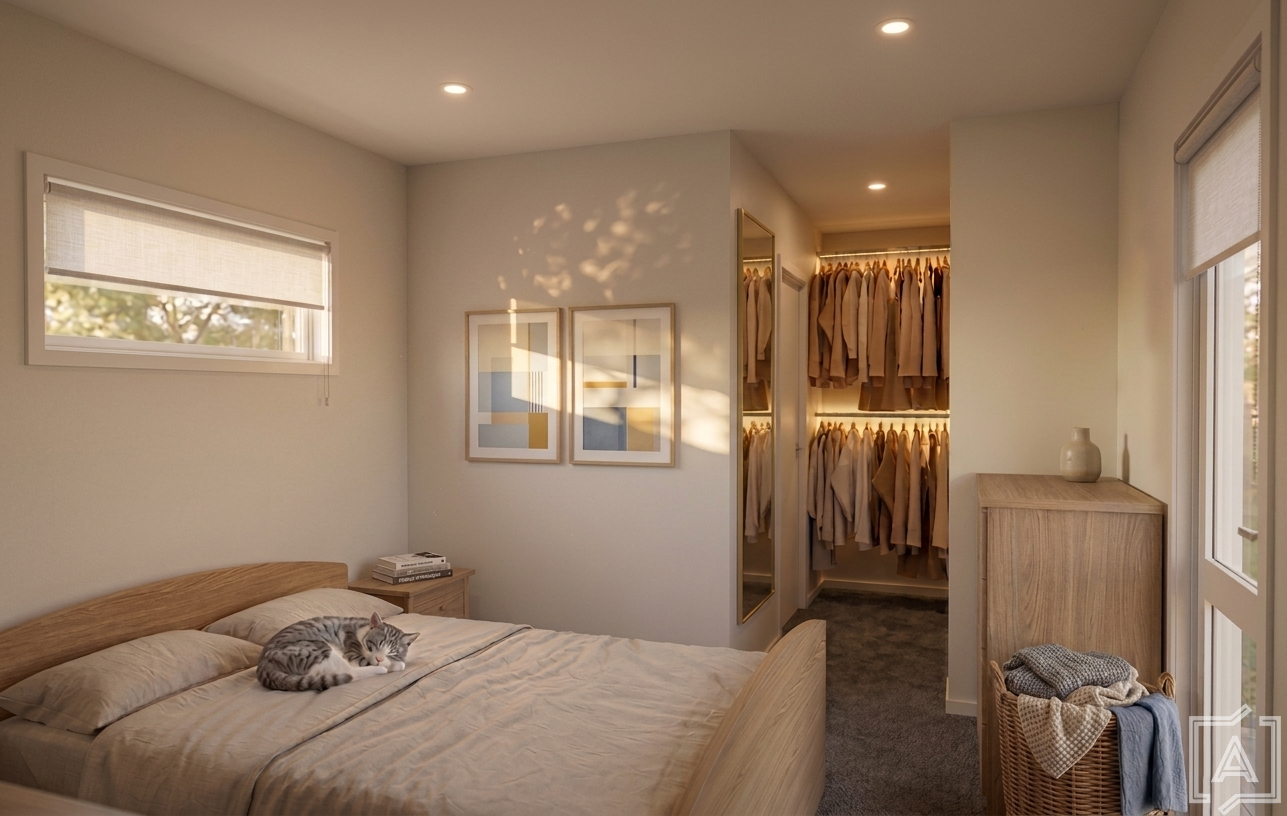
Master suites with ensuites and walk-in wardrobes
Bathroom additions and upgrades
Indoor-outdoor flow improvements
Home offices and flexible living spaces
Garage conversions and new rooms
Sustainable and energy-efficient upgrades
House extensions
An extension adds to the existing footprint of your home, increasing the size to improve functionality and add long-term value. Every extension is carefully planned to integrate seamlessly with the existing house, considering structural requirements, natural light, site constraints, council regulations, and how the new spaces will improve the overall flow and performance of your home.

Common project asks:
Removing walls to create open-plan living
Reconfiguring layouts to improve flow and usability
Enlarging kitchens and living areas
Adding bathrooms or ensuites
Strengthening and upgrading existing structures
Improving natural light and internal connections
Renovating multiple spaces as part of a full-home transformation
Sustainable and energy-efficient upgrades
Internal alterations & layout redesigns
By rethinking your existing layout, AC Architecture can improve functionality, increase natural light, and create spaces that feel more open and connected, while carefully assessing structural walls, circulation, and opportunities to maximise value without increasing your home's footprint.
Home alterations and renovations are at the core of what I deliver, having completed projects across Wellington and the Kāpiti Coast, from character villas and bungalows to modern family homes.
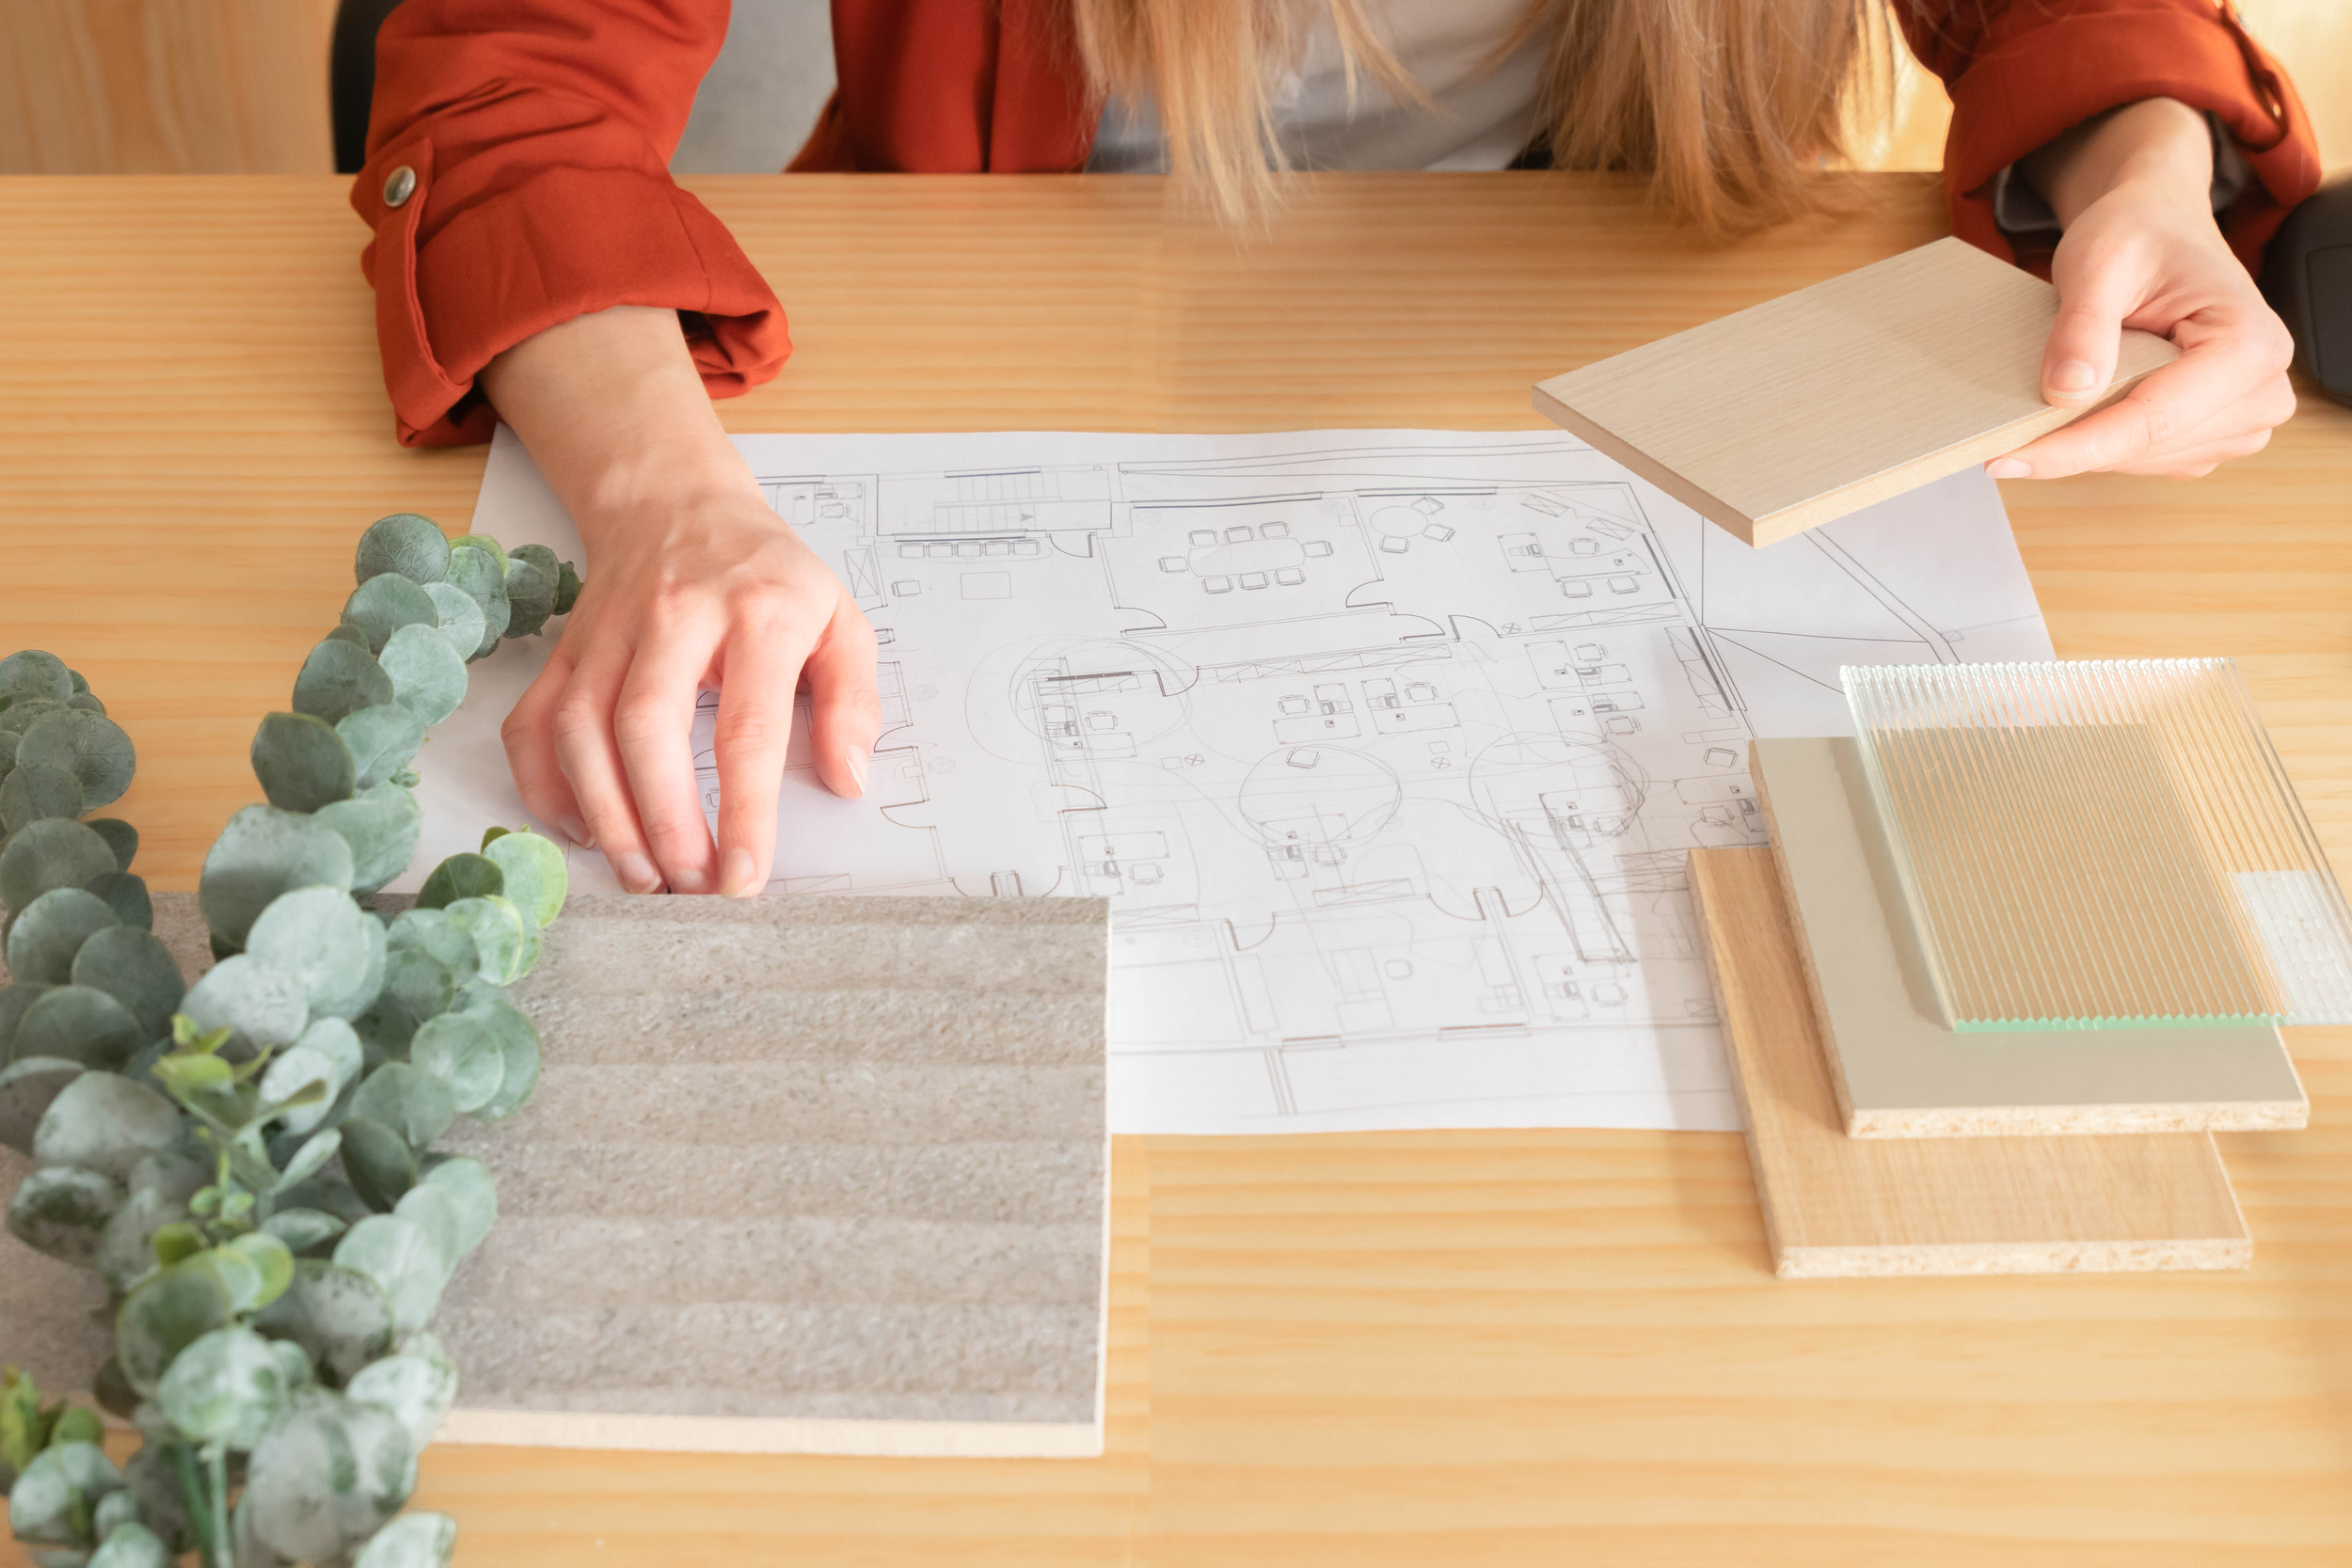
Common project asks:
Minor dwellings
Granny flats
Studios and sleepouts
Home offices
Guest accommodation
Flexible living spaces
Standalone rooms connected to the main home
Multi-purpose spaces for changing needs
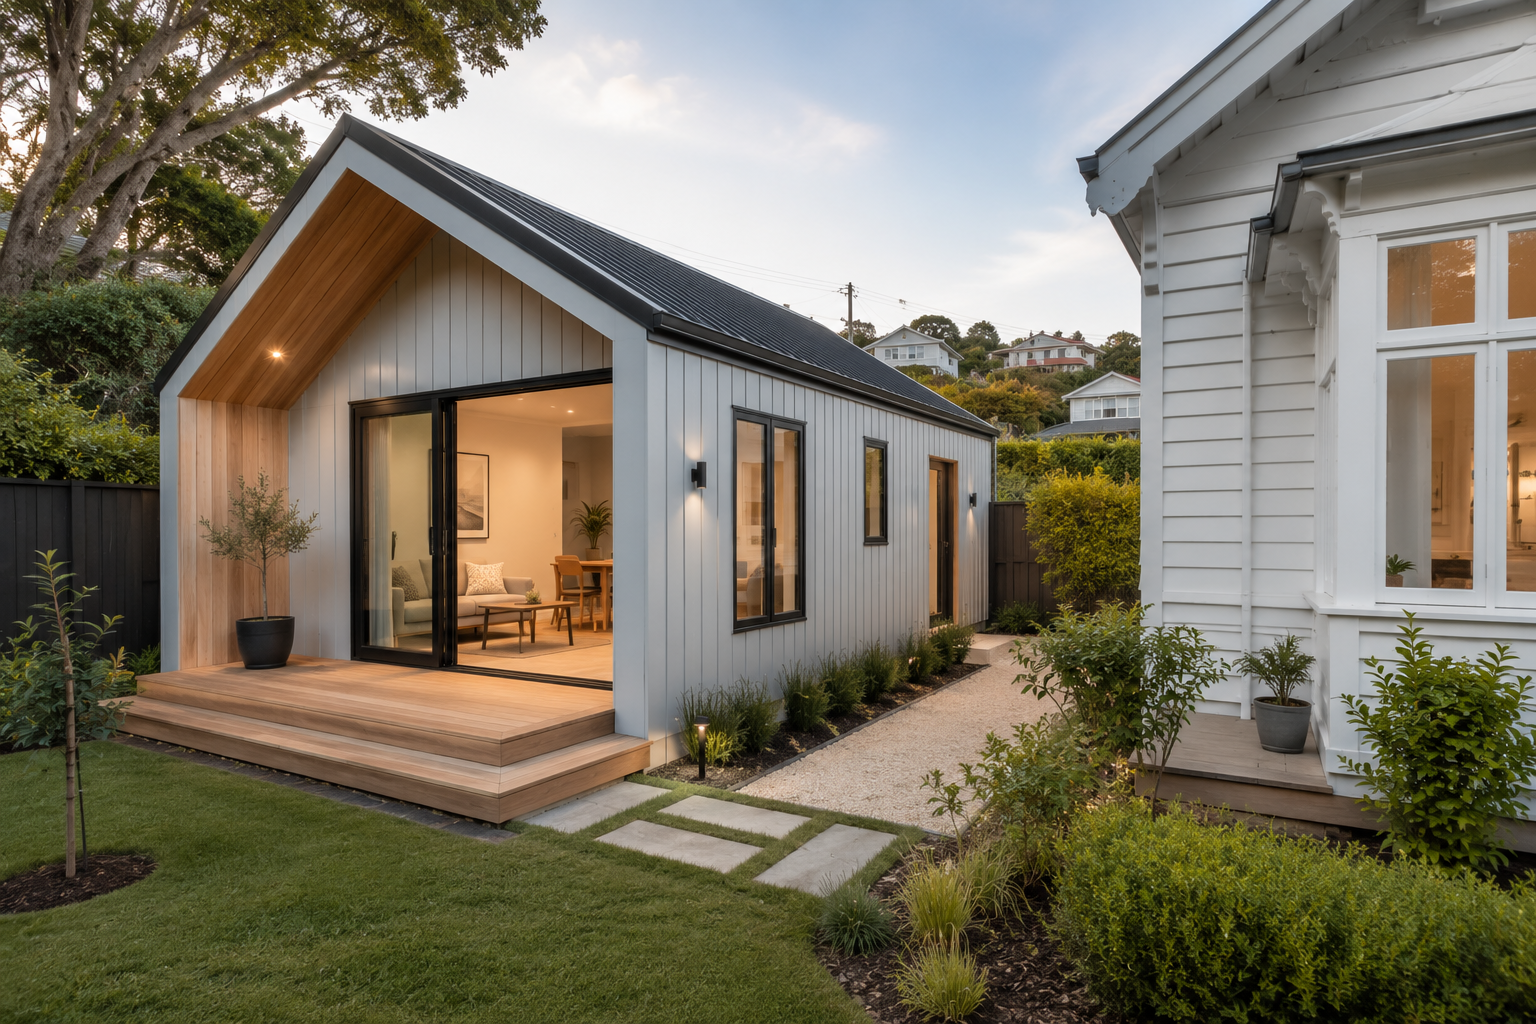
Separate dwellings & studios
Smart design decisions mean separate dwellings can tastefully relate to the main house and the surrounding landscape, while also being able to evolve to changing lifestyles.
Site layout, sunlight and energy efficiency, access, privacy and service connections all need to be considered early in the process. AC Architecture knows these factors well, what council regulations apply to your property, and what other professionals may need to be involved to ensure surprises are kept to a minimum.
Common project asks:
Additional bedrooms
Master bedroom suites
Family bathrooms
Additional living areas
Full upper-level additions
Structural strengthening
Full-home renovations combined with upper-level additions
Second story additions
When building out is not an option, we can build up.
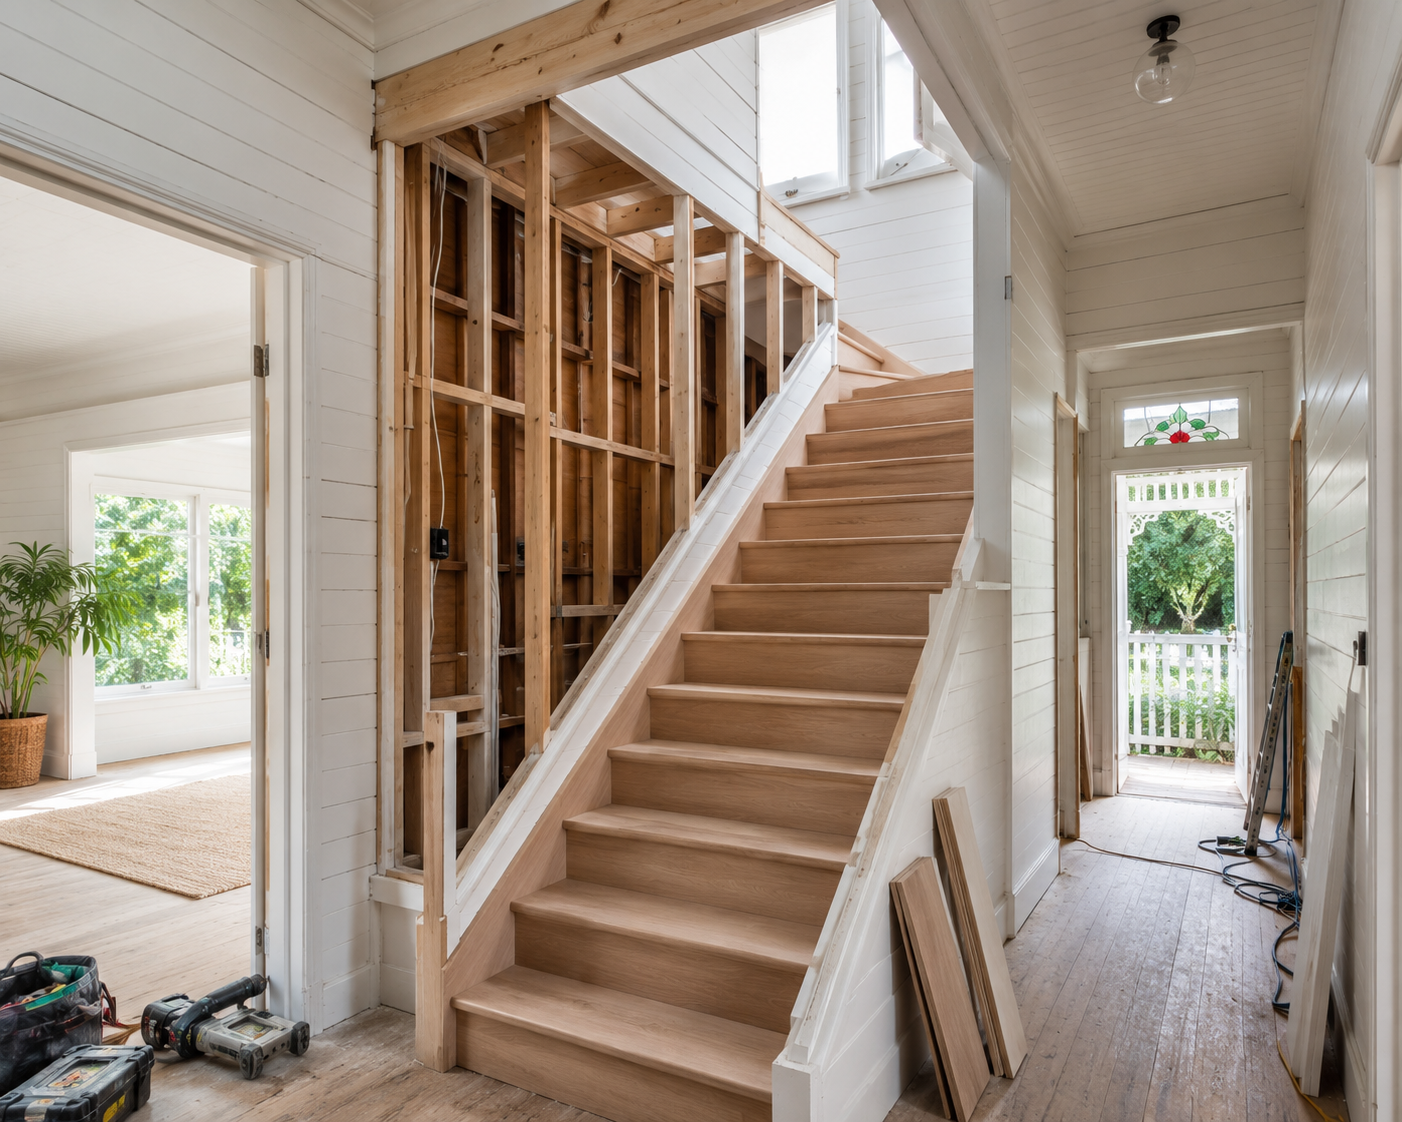
Adding a second level is an excellent way to gain valuable floor area while preserving outdoor space on your section. Successful second storey additions require careful consideration of the existing structure, seismic performance, construction staging, building consent requirements, and how the new level integrates aesthetically and functionally with the original home.
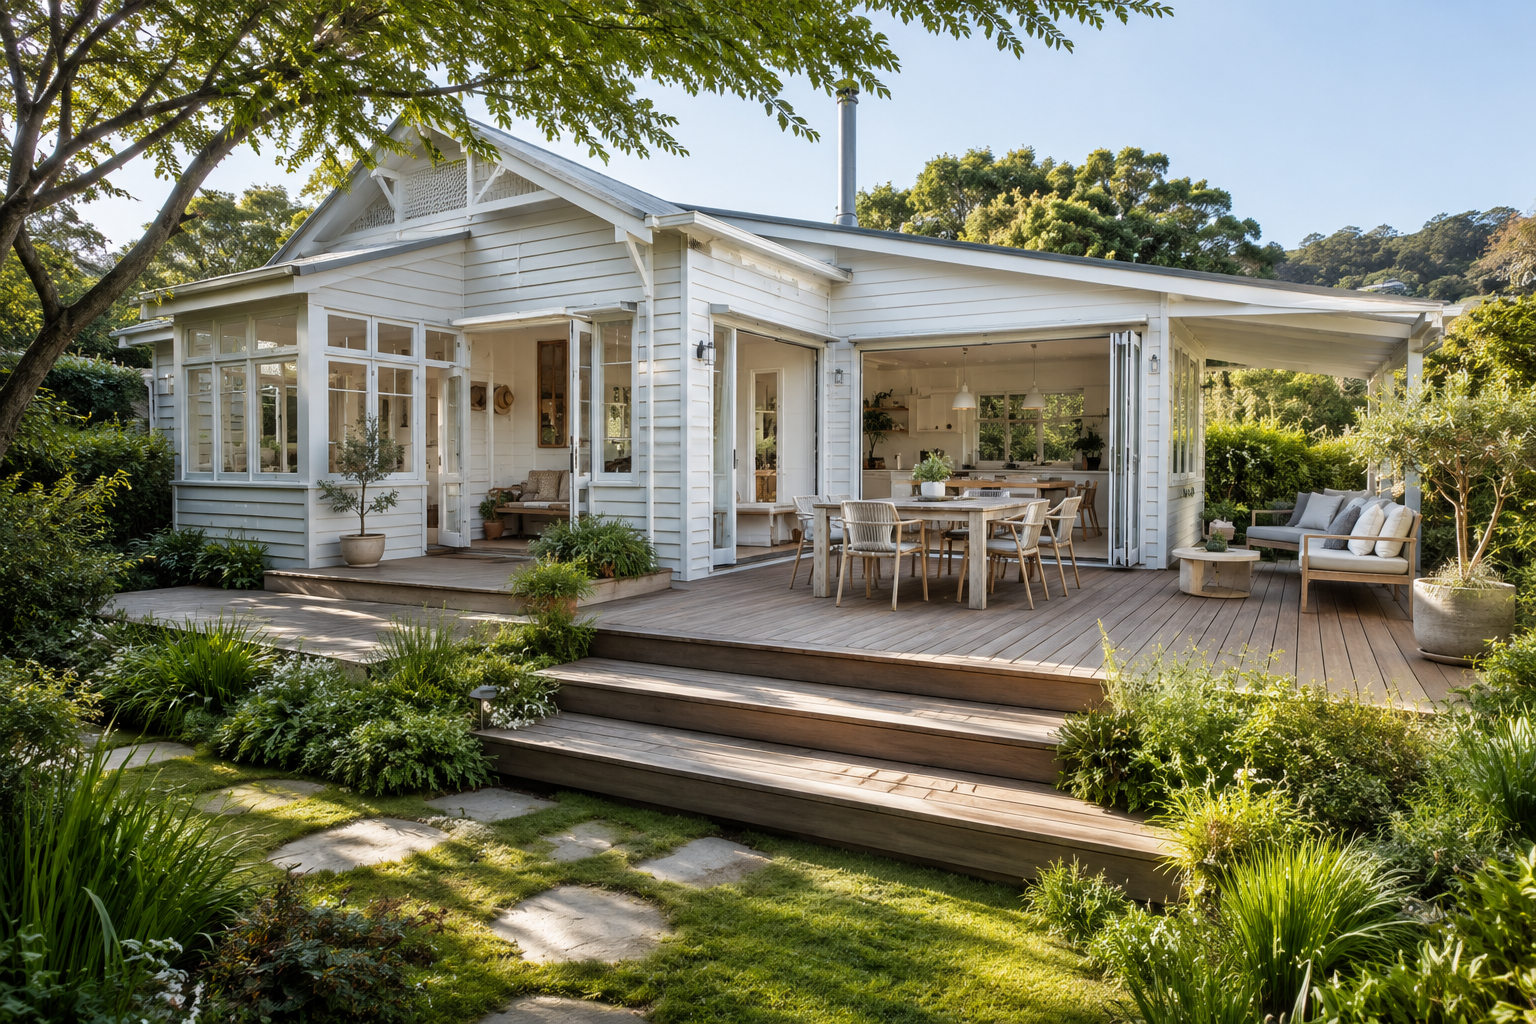
Thoughtful landscaping and decking can significantly extend the usable space of your home, creating outdoor areas that work just as hard as the rooms inside. AC Architecture designs practical, long-lasting decks, terraces, retaining structures, and landscape layouts with careful attention to:
functionality and sun orientation
site conditions, levels, and drainage requirements
accessibility requirements
material durability (selecting materials suited to Wellington and Kāpiti environments)
and the connection you naturally want to achieve between indoor and outdoor living if thats the projects purpose.
Common project asks:
Custom deck design and construction
Outdoor entertaining and living areas
Integration with renovation and extension projects
Large landscaping & decking

Design process
Every project is different, but the shape of the engagement and the process that follows has a consistent path. AC Architecture keeps this path simple and collaborative — with your needs, budget and ways of working embedded in every step.
If talking to your vision, timing, materials and consents is unfamiliar territory, you’ll be in good hands. My clients appreciate my communication style and the time I take to ensure we’re all speaking the same language — before, during and after building consent is approved.

Concept Design
Every project begins with understanding your vision, your site, and the way you want to live. Together, we'll explore opportunities and constraints, transforming your brief into carefully considered concepts that respond to the character of the site, natural light, orientation, and your budget. Through an interactive design process, we'll refine ideas until a clear architectural direction emerges.

Developed + Detailed Design
This stage transforms the approved design into a comprehensive set of construction documents. Materials, detailing, structural coordination, and building systems are fully resolved while detailed drawings and specifications are prepared for pricing, consenting, and construction. Every element is carefully considered to create a home that is functional, durable, and well executed.

Preliminary Design
With a preferred concept established,
we begin developing the design in greater detail. Floor plans, elevations,
and the overall form of the building are refined while key technical considerations such as structure, buildability, planning requirements, and budget are carefully assessed. When required we collaborate with engineers and specialist consultants early in the process to ensure the design is practical, efficient, and coordinated from the get go.

Consent applications
We know the ever-evolving building
code and regional rules well, so AC Architecture manages the consenting process on your behalf. We prepare and coordinate Resource and Building Consent applications, working closely with planners, engineers, landscape architects, and local councils to ensure all documentation is accurate, compliant, and submitted correctly. Our goal is to provide a smooth pathway from design approval through to construction.

About

20 + years experience and counting
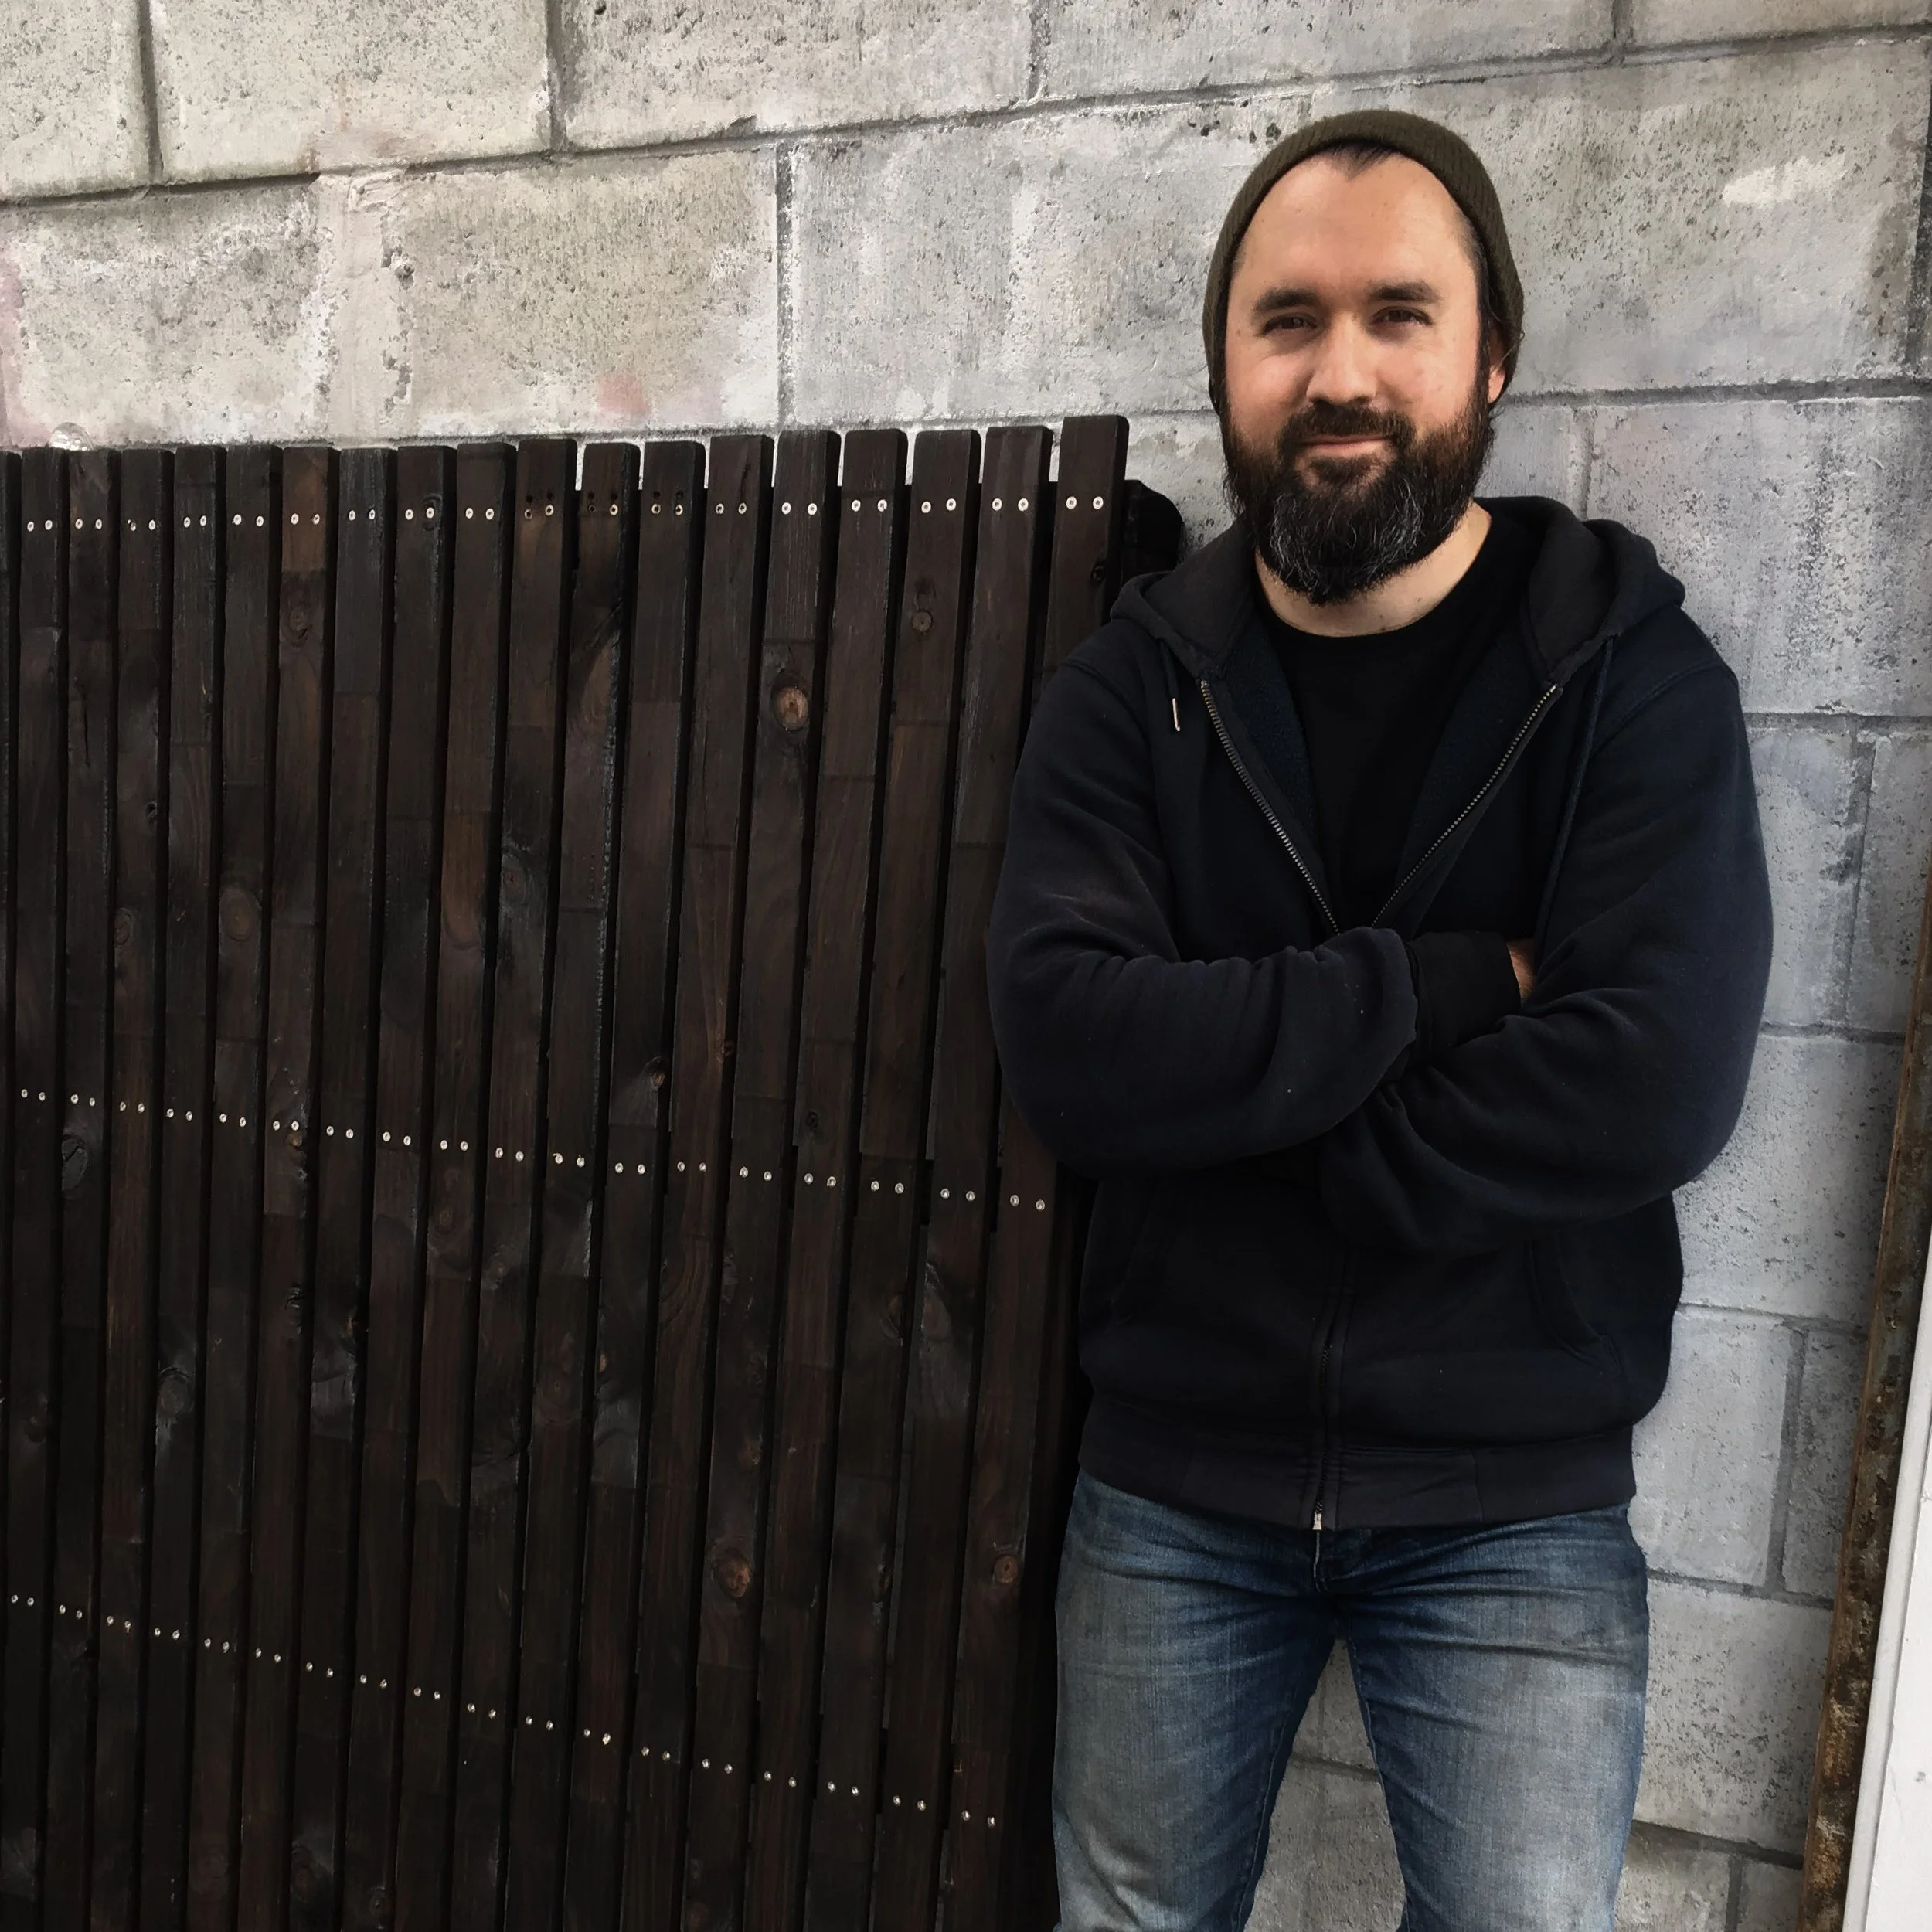
I come from a long line of Architects (and adjacent trades), and started my own journey in 2004, working for multiple studios, gaining experience building retirement villages, numerous new builds and extensions across Ōtautahi Christchurch.
I migrated to Wellington to dabble in the visual effects industry (interestingly, they have shared technical software and design craft requirements), which has only strengthened my 3D modelling and rendering abilities (a service my clients often appreciate).
I've watched the building code evolve as safety requirements tighten, materials enter and exit the market, and new ways of thinking reshape what's functionally and aesthetically possible. I chose architecture for that constant evolution — and for the impact it has on people's lives, every day.
I get my kicks out of creating, modifying and crafting spaces that meet and exceed people's expectations and can grow as needs change. In my downtime, you’ll find me either researching new material or design solutions for outdoor spaces, or in the garage tinkering/teaching myself how to build something new for my home.
Location
I’m based in the sunny, windy, charming Miramar Peninsula with my partner and two sons (one is furry with four legs), and with a large network of builders, engineers and architect peers, I service the Greater Wellington Region including Kapiti. This means I’m well-versed in the characteristics of our landscape and weather, which more often plays a significant role in design and material decisions.
Why choose AC architecture?
From the moment you start your project, I make light work of introducing you to the process. From brainstorming and material recommendations to planning the most practical order of events — when you work with me, you get a project partner who is as committed to the success of your vision as you are. I love what I do, and it shows!
While I get my projects catalogued and ready for this site, I do have a list of referees I’m happy to provide you with, should you need assurance of the quality of my work.

Let’s design
I like to offer a free initial consult so we can meet, I can get familiar with your site and any technical parameters, and most importantly, listen. This ensures concerns are eased ( I enjoy demystifying the process), and we can both make informed decisions before putting pen to paper.
If you’ve been sitting on an idea lets chat, send me an email or fill out my contact form. When emailing direct, or using the form, you can expect to hear from me within two days.
AnthonyCarter
Email | Anthony@AcArchitecture.co.nz
Phone | 021 031 2920

Frequently Asked Questions
Still have questions? Whether you need a new house or a bathroom update, AC Architectures value lies in meeting people at their place of understanding.
A quick chat or site visit will give you a solid indication of your design options, an overview of the likely process and legal requirements, and whether AC Architecture is a good fit for your project.
No preparation required, simply raise your questions and, most importantly, ideas if you have them.
AnthonyCarter
Email | Anthony@AcArchitecture.co.nz
Phone | 021 031 2920
-
Full-service architectural design and drafting services, including but not limited to:
Conceptual designs including material selection
3D visualisations
Architectural drawings and specifications
Resource and building consent documentation
Briefing and liaison with subcontractors
-
Like all trade services, pricing is determined by project type and complexity.
After our first conversation, I’ll provide a fixed-fee quote broken down by project stages. Costs are based on years of experience as an Architectural Designer and a solid understanding of what’s required (and equally what’s not).
I aim for transparency, and previous clients have found my fee very reasonable.
-
Yes, I provide a Terms of Agreement and Project Process document alongside an Engagement Letter (quote).
Below is an example of the most critical content featured within these.Scope of services: this outlines project stages like concept design, developed design, council consent documentation, and contract observation.
Fees and payment: this sets out fixed fees, hourly rates, or percentage-of-cost frameworks, alongside invoicing schedules.
Client responsibilities: these detail the initial design brief, site information access, and timely decision-making requirements.
Exclusions and variations: this clarifies work not included and how changes to the project scope or timeline are managed.
-
It’s completely normal for ideas to evolve as you see your plans take shape! We expect and welcome refinements, especially in the early stages.
The general rule of thumb is that the earlier changes happen, the easier and more cost-effective they are to remedy.
Early design phases: changes here are quick and easy to adjust.
Detailed design and council submissions: changes late in the process or during construction often require re-engineering, updating technical documentation, or filing formal amendments that can come with additional council costs.
If a major change occurs in the project, we will always pause, clearly outline any impact on timelines and design fees, and get your approval before moving forward.
-
The design work AC Architecture produces, and council approval can take between 3 and 6 months. Builders are unlikely to be able to provide an accurate quote or make a start before consent is granted.
Four major factors can impact the above project timing:
Project scope and complexity: simple deck or alteration versus a new build.
Decision-making speed: how quickly design iterations and material choices are finalised.
Subcontractor timing: availability of Structural or Geotechnical Engineers (4-8 weeks as a standard).
Council processing times: council statutory timeframes are currently a minimum of 20 working days, plus time to resolve any requests for further information if required.
During our initial consultation, we’ll provide a realistic schedule of events based on your scope and timeframe.
-
There’s no one way to start a renovation or build project. Often, having conversations with trade professionals or people you know who have been through a similar experience is useful before you fix your vision and/or ideal timeline.
If you choose me as that professional, you don't need a polished brief or exact dimensions to get in touch.
Our initial chat is centred on your idea(s), answering your questions, evaluating feasibility, discussing budgets, and devising a clear path forward, including next steps.
Please see the useful links I’ve compiled below (New Zealand-specific context). These provide a good outline of what’s involved, key industry terms for those new to renovations and new builds, and what you might expect along the way.
Useful links